




Address
5085 Se 38th Street, OCALA, FL
Price
$ 675,000
Property Attributes
- MLS#OM722694
- TypeSingle Family
- Listing Status Pending
- CountyMarion
- CityOCALA
- AreaOcala
- NeighborhoodNON-SUBDIVISION
- Zip34480
- StyleSingle Family Residence
- Year Built2002
- Taxes$ 5137
- Price$ 675,000
- Bedrooms4
- Full Bathrooms4
- Half Bathrooms0
- Sqr Footage3844
- Lot Size1.68 Acres
Data Source:
Stellar MLS
Property Description
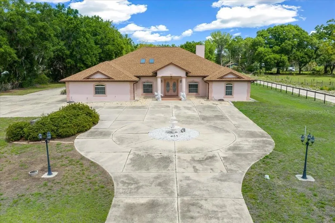
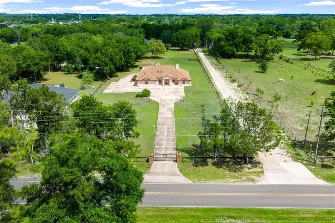
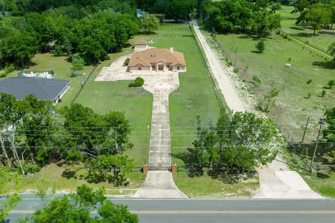
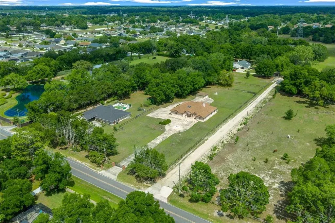
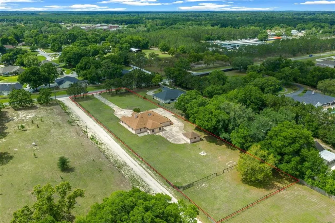
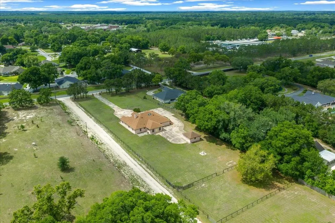
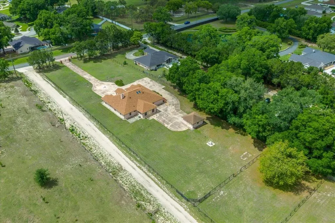
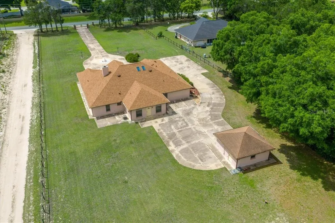
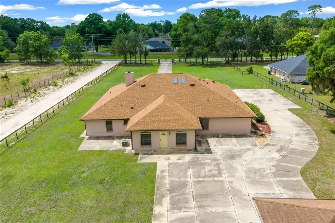
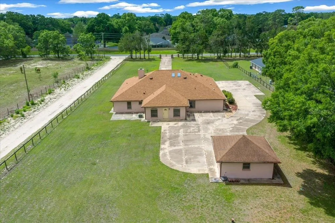
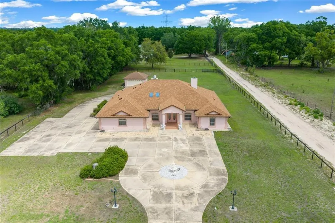
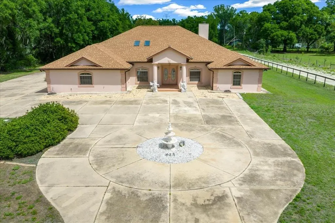
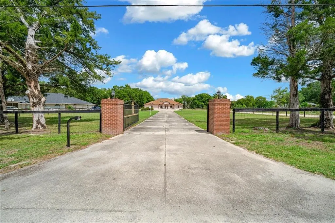
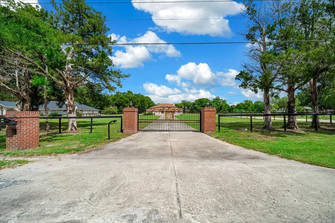
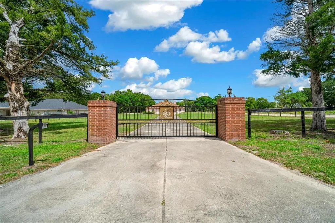
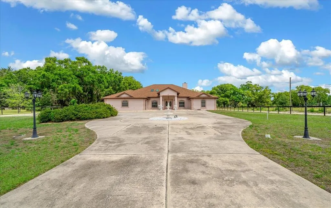
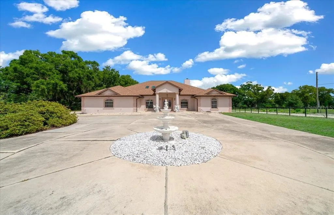
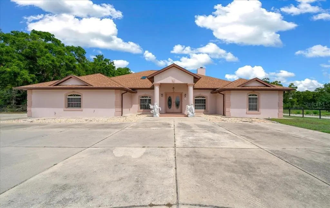
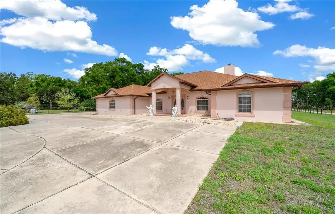
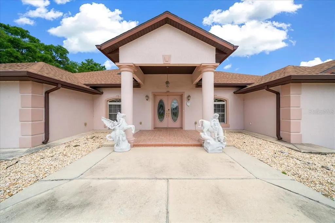
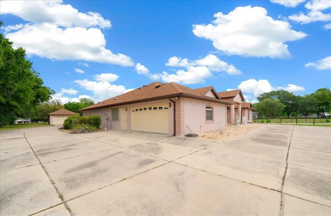
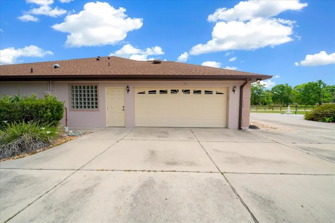
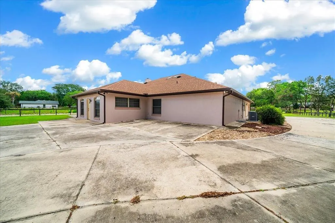
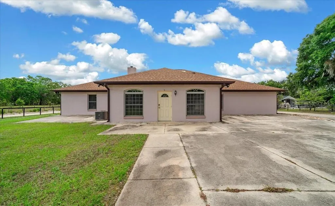
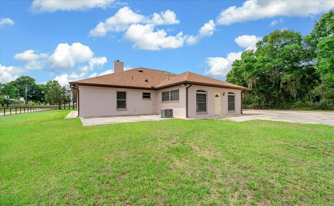
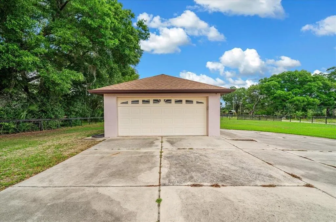
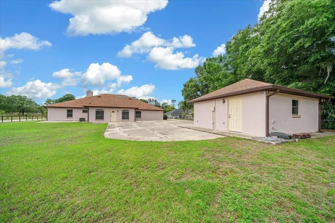
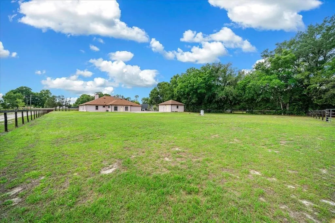
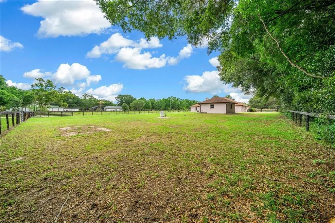
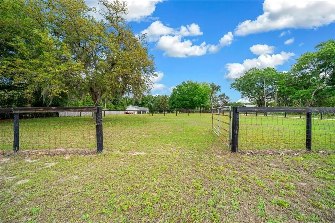
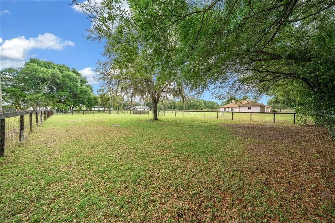
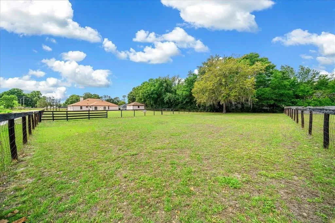
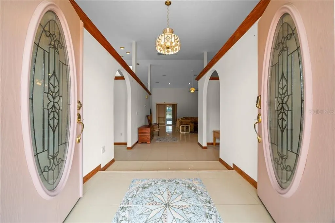
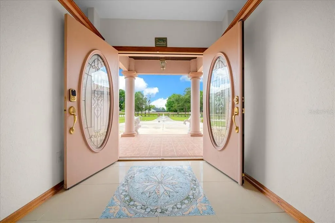
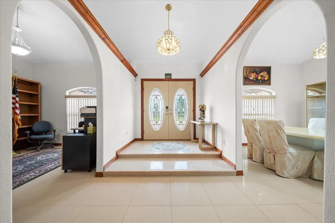
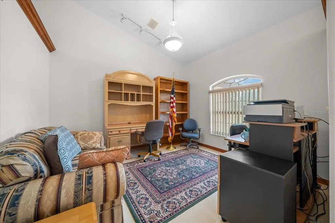
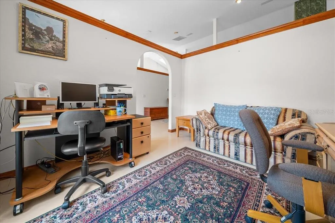
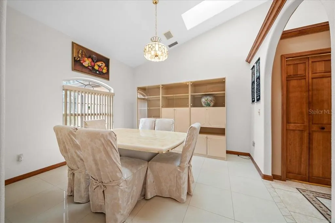
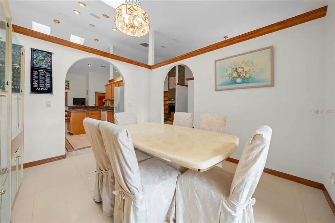
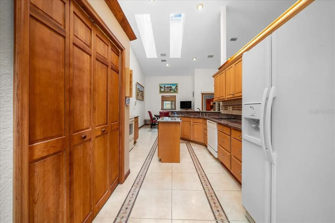
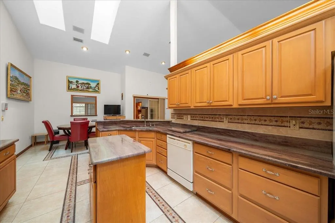
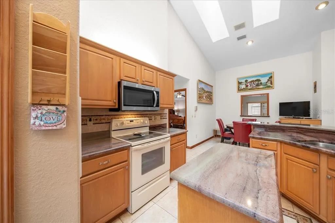
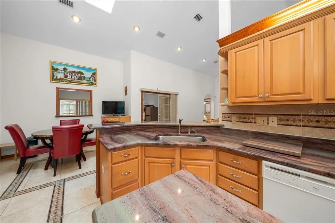
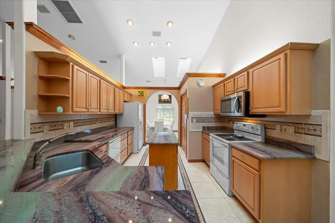
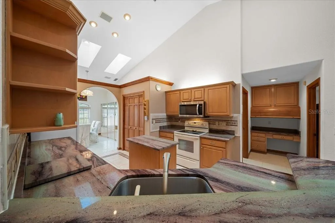
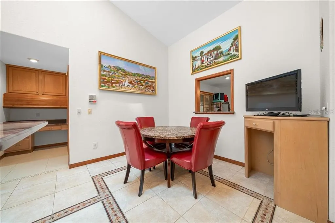
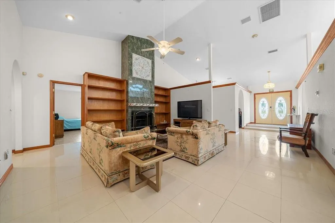
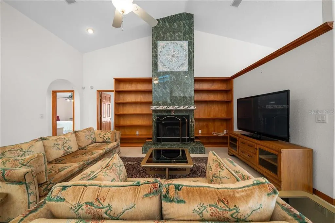
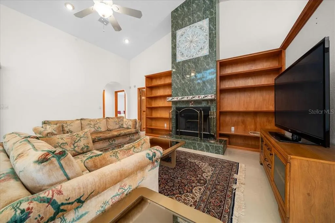
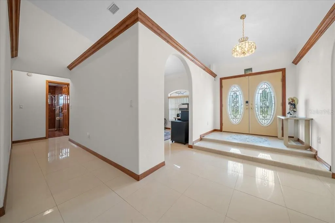
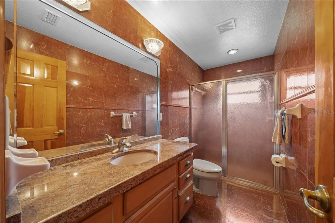
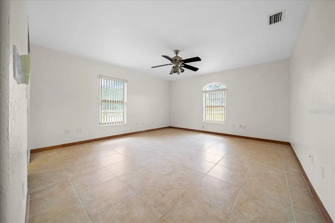
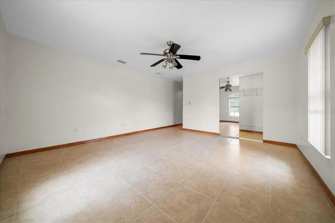
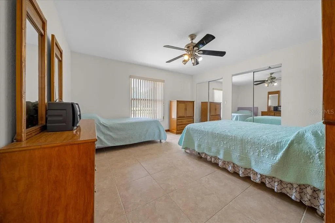
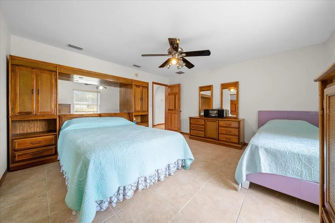
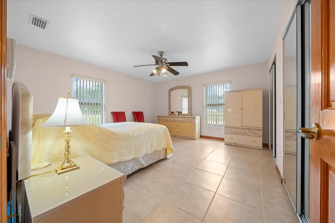
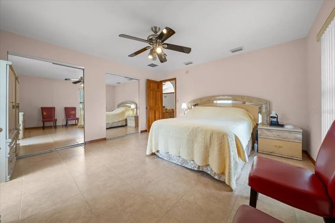
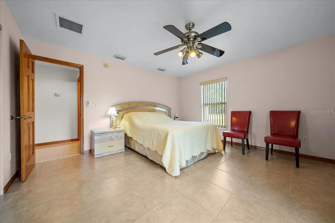
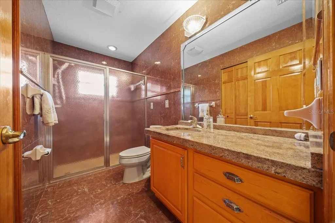
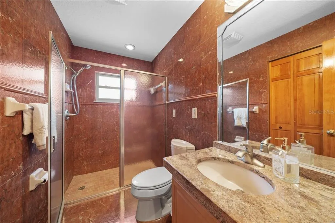
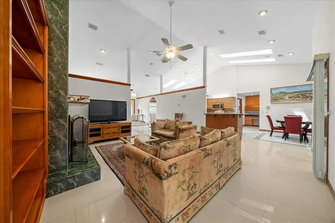
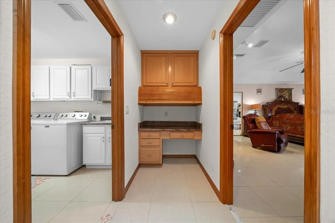
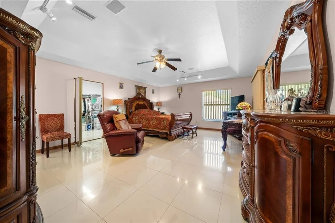
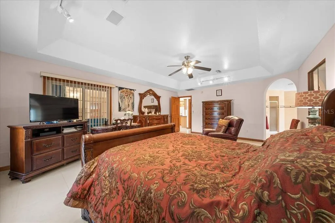
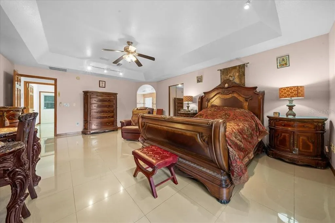
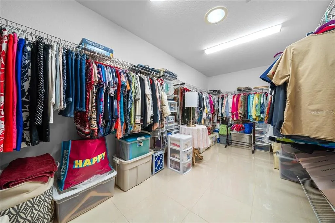
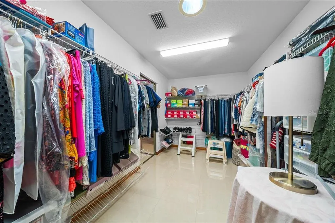
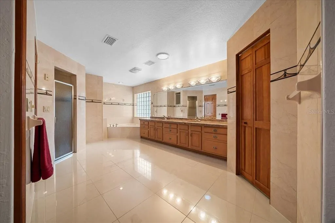
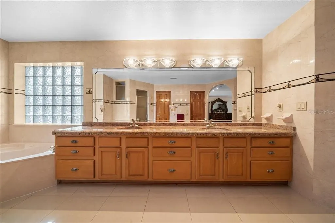
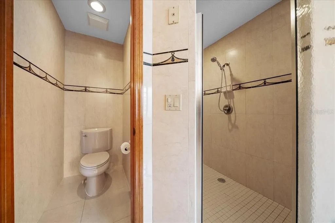
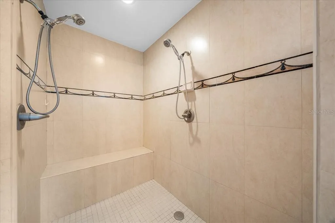
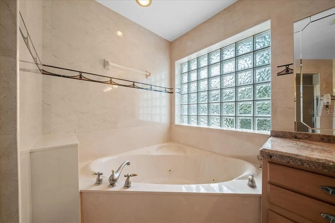
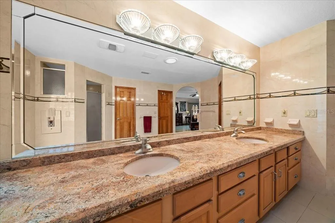
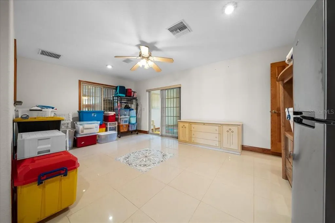
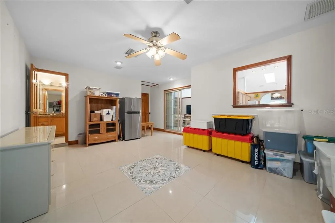
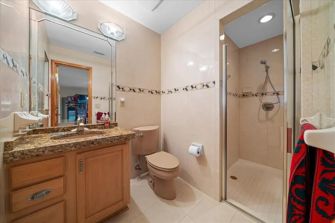
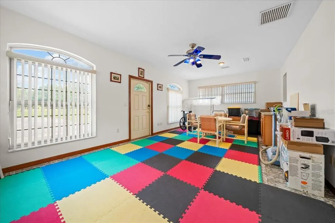
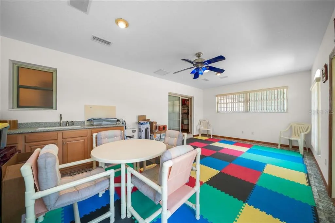
Under contract-accepting backup offers. Rare opportunity in SE Ocala! Situated on 1.7 acres of agriculturally zoned land just outside the city limits, this spacious 4-bedroom, 4-bath estate offers privacy, flexibility, and room to grow—without the restrictions of an HOA. As you enter through the private gate, you’re welcomed by a stately home featuring a circular driveway, ample additional parking, and a detached garage—perfect for extra storage, hobbies, or workspace needs. Step inside the double front doors, where your eye is immediately drawn straight ahead to the grand great room. Anchored by a cozy wood-burning fireplace, this impressive space sets the tone for the home’s open and inviting layout. A formal dining room and a dedicated office or den flank the entry, offering both functionality and elegance. The kitchen is partially open to the great room and includes a cozy breakfast area, ideal for everyday living. Large laundry room off the garage provides more storage space and opportunity for mud room. Designed with a desirable triple split floor plan, this home provides exceptional space and privacy, with generously sized bedrooms and abundant closet storage throughout. The expansive primary suite serves as a true retreat, featuring a massive walk-in closet, two additional closets in bathroom, and a luxurious en suite bath complete with dual vanities, a soaking tub, walk-in shower, and private water closet. Just off the great room, a versatile bonus room with a full bath flows seamlessly into the sunroom—perfect for guests, entertaining, or multi-generational living. Located within the highly sought-after Forest, Osceola, and Maplewood school districts, and just minutes from shopping, dining, and everyday conveniences, this property offers the perfect balance of peaceful country living and city accessibility. New roof November 2023, New HVAC September 2025.
| Elementary School | Middle School | High School |
|---|---|---|
| Maplewood Elementary School-M Elementary School | Osceola Middle School Middle School | Forest High School High School |
| Price History | |
|---|---|
| 4/14/2026 | Listed $799,000 |
| 4/27/2026 | 6$749,000 |
| 5/13/2026 | 10$675,000 |
General Features
| Sewer | Septic Tank |
|---|---|
| Heating | Electric,Heat Pump |
| Cooling | Central Air |
| Utilities | BB/HS Internet Available,Cable Available,Electricity Connected,Fiber Optics,Water Connected |
| Possession | Close Of Escrow |
| Roof | Shingle |
| Appliances | Dishwasher,Dryer,Electric Water Heater,Microwave,Range,Refrigerator,Washer,Water Softener |
| Zoning | A1 |
| Garage Spaces | 4 |
| Patio/Porch Features | Covered,Porch |
| Security Features | Security Gate |
| Construction Materials | Block,Stucco |
| Year Built | 2002 |
| Levels | One |
| Property Subtype | Single Family Residence |
| Tax Year | 2025 |
| Ownership | Fee Simple |
| County | Marion |
| New Construction | false |
| Property Type | Residential |
| Attached Garage | true |
| Subdivision Name | NON-SUBDIVISION |
| Facing Direction | South |
| Garage Y/N | true |
| Total Rooms | 3 |
| Full Baths | 4 |
| Status | Pending |
| Directions | From HWY 40 head south on Baseline. Turn right onto SE 38th St. Home will be on right. Look for sign. |
| High School | Forest High School |
| City | OCALA |
| Senior Community Y/N | false |
| MLS Area | 34480 - Ocala |
| Lot Size Units | Acres |
| Lot Size Square Feet | 73181 |
| Carport Y/N | false |
| Listing Terms | Cash,Conventional,FHA |
| Elementary School | Maplewood Elementary School-M |
| Land Lease Y/N | false |
| Tax Annual Amount | 5137.05 |
| Middle/Junior High School | Osceola Middle School |
| Additional Parcels Y/N | false |
| Lease Considered Y/N | true |
| Virtual Tour | https://www.propertypanorama.com/instaview/stellar/OM722694 |
| Building Area Units | Square Feet |
| Living Area Units | Square Feet |
| Standard Status | Active Under Contract |
| Occupancy Type | Owner |
| Tax Lot | NA |
| Legal Description | SEC 25 TWP 15 RGE 22 COM SW COR N 89-33-50 E 1798.13 FT TH N 00-08-05 W 30 FT TO POB TH CONT N 00-08-05 W 100 FT TH S 89-51-55 W 10.37 FT TH N 01-23-56 W 209.87 FT TH N 89-33-40 E 15 FT TH N 00-08-05 W 195.59 FT TH N 89-33-40 E 139.97 FT TH S 00-05-4 8 E 505.48 FT TH S 89-33-40 W 139.63 FT TO POB LESS & EXCEPT ANY PART OF THE FOLLOWING: N 322.67 FT OF S 660 FT OF W 150 FT OF E 1/2 OF W 1/2 OF SE 1/4 OF SW 1/4 |
| Minimum Lease | No Minimum |
| Water Access Y/N | false |
| Additional Rooms | Bonus Room,Den/Library/Office,Formal Dining Room Separate,Great Room |
| Water View Y/N | false |
| Flood Zone Code | X |
| In Law Suite YN | false |
| Flood Zone Code X | Yes |
Interior Features
| Interior Amenities | Built-in Features,Cathedral Ceiling(s),Ceiling Fan(s),Eating Space In Kitchen,Kitchen/Family Room Combo,Open Floorplan,Stone Counters,Tray Ceiling(s),Walk-In Closet(s) |
|---|---|
| Flooring | Tile |
| Furnished Y/N | Unfurnished |
| Fireplace Features | Wood Burning |
| Total Stories | 1 |
| Air Conditioning Y/N | true |
| Heating Y/N | true |
| Fireplace Y/N | true |
| Laundry Features | Electric Dryer Hookup,Laundry Room,Washer Hookup |
| Total Bedrooms | 4 |
| LivingAreaSource | Public Records |
| Total Baths | 4 |
Exterior Features
| Exterior Amenities | Lighting |
|---|---|
| Fencing | Fenced |
| Parking Features | Garage Faces Side,Guest,Oversized |
| Lot Features | Cleared,In County,Oversized Lot |
| Water Source | Well |
| Lot Size Area | 1.68 |
| Foundation Details | Block |
| Building Area Total | 5034 |
| Lot Dimensions | 140 x 523 |
| Lot Size Acres | 1.68 |
| Road Surface Type | Paved |
| Private Pool | false |
| Waterfront Y/N | false |
| Covered Spaces | 4 |
Amenities
- Foreclosure
- Views
- Short Sale
- New Construction
- Adult 55+
- Lease To Own
- No HOA Fees
- Furnished
- Primary On Main
- Air Conditioning
- Seller Finance
- Green
- Fixer Upper
- Horse
- Golf
- Fireplace
- Deck
- Garage
- Basement
- Pool
Property vs Single Family Average in 34480
Price
Taxes
Year Built
 The Greater Syracuse Association of REALTORS ®: The data relating to real estate on this web site comes in part from the Internet Data Exchange (IDX) Program of the CNYIS, powered by CNYIS. Real estate listings held by firms other than NextHome In The Sun, are marked with the IDX logo and detailed information about them includes the Listing Broker's Firm Name. All information deemed reliable but not guaranteed and should be independently verified. All properties are subject to prior sale, change
 Copyright © MFRMLS.com All information deemed reliable but not guaranteed. All properties are subject to prior sale, change or withdrawal. Neither listing broker(s) or information provider(s) shall be responsible for any typographical errors, misinformation, misprints and shall be held totally harmless. Listing(s) information is provided for consumers personal, non-commercial use and may not be used for any purpose other than to identify prospective properties consumers may be interested in purchasing. Information on this site was last updated Last updated on September 12, 2026 10:01 AM UTC The listing information on this page last changed on Last updated on September 12, 2026 10:01 AM UTCd. The data relating to real estate for sale on this website comes in part from the Internet Data Exchange program of MFR MLS.
All information deemed reliable but not guaranteed. All properties are subject to prior sale, change or withdrawal. Neither listing broker(s) or information provider(s) shall be responsible for any typographical errors, misinformation, misprints and shall be held totally harmless. Listing(s) information is provided for consumers personal, non-commercial use and may not be used for any purpose other than to identify prospective properties consumers may be interested in purchasing.
Updated on September 12, 2026 10:01 AM UTC
Copyright © MFRMLS.com All information deemed reliable but not guaranteed. All properties are subject to prior sale, change or withdrawal. Neither listing broker(s) or information provider(s) shall be responsible for any typographical errors, misinformation, misprints and shall be held totally harmless. Listing(s) information is provided for consumers personal, non-commercial use and may not be used for any purpose other than to identify prospective properties consumers may be interested in purchasing. Information on this site was last updated Last updated on September 12, 2026 10:01 AM UTC The listing information on this page last changed on Last updated on September 12, 2026 10:01 AM UTCd. The data relating to real estate for sale on this website comes in part from the Internet Data Exchange program of MFR MLS.
All information deemed reliable but not guaranteed. All properties are subject to prior sale, change or withdrawal. Neither listing broker(s) or information provider(s) shall be responsible for any typographical errors, misinformation, misprints and shall be held totally harmless. Listing(s) information is provided for consumers personal, non-commercial use and may not be used for any purpose other than to identify prospective properties consumers may be interested in purchasing.
Updated on September 12, 2026 10:01 AM UTC
 The data relating to real estate on this web site comes in part from the Internet Data Exchange (IDX) Program of NYSAMLS. Real estate listings held by firms other than NextHome In The Sun, are marked with the IDX logo and detailed information about them includes the Listing Brokers Firm Name.
Disclaimer: All information deemed reliable but not guaranteed and should be independently verified. All properties are subject to prior sale, change or withdrawal. Neither the listing broker(s) nor NextHome
The data relating to real estate on this web site comes in part from the Internet Data Exchange (IDX) Program of NYSAMLS. Real estate listings held by firms other than NextHome In The Sun, are marked with the IDX logo and detailed information about them includes the Listing Brokers Firm Name.
Disclaimer: All information deemed reliable but not guaranteed and should be independently verified. All properties are subject to prior sale, change or withdrawal. Neither the listing broker(s) nor NextHome
