
Address
158 Costa Loop, AUBURNDALE, FL
Price
$ 574,900
Property Attributes
- MLS#L4964744
- TypeSingle Family
- Listing Status Active
- CountyPolk
- CityAUBURNDALE
- AreaAuburndale
- NeighborhoodESTATES AUBURNDALE
- Zip33823
- StyleContemporary Florida
- Year Built2006
- Taxes$ 6132
- Price$ 574,900
- Bedrooms4
- Full Bathrooms3
- Half Bathrooms0
- Sqr Footage2661
- Lot Size0.27 Acres
Data Source:
Stellar MLS
Property Description
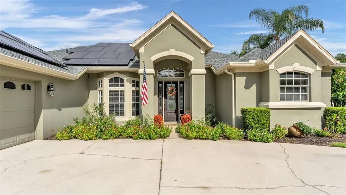
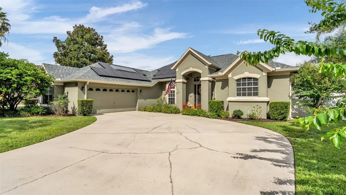
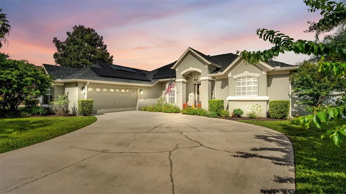
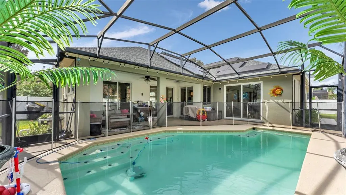
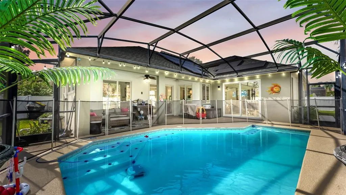
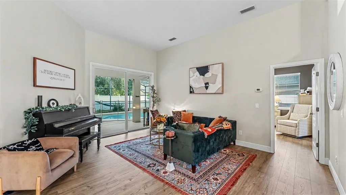
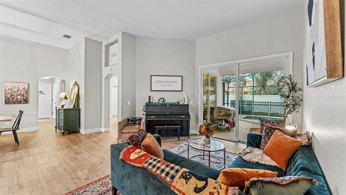
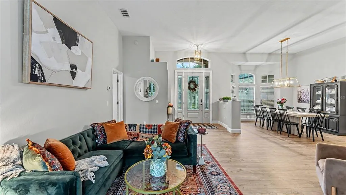
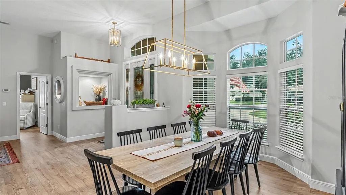
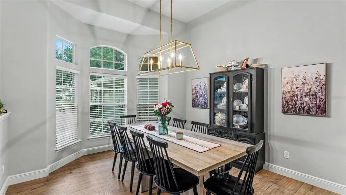
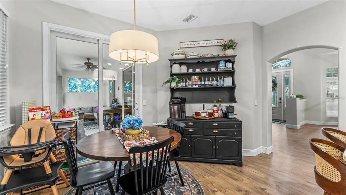
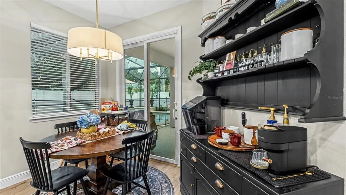
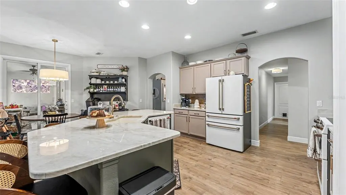
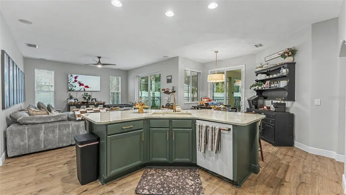
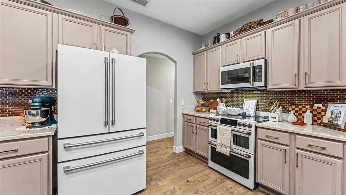
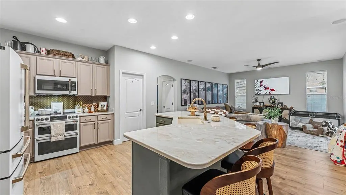
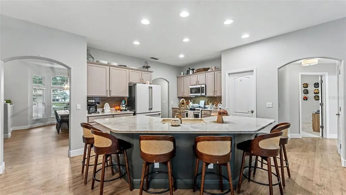
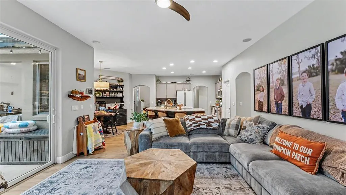
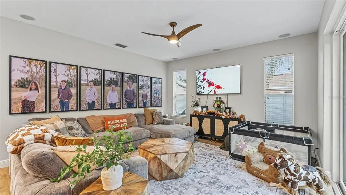
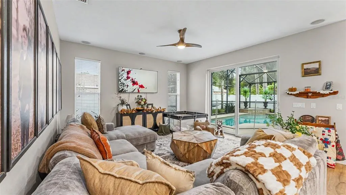
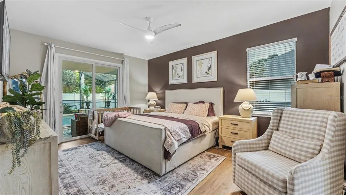
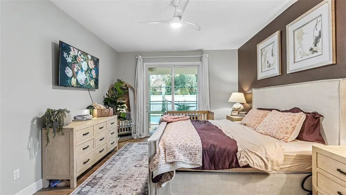
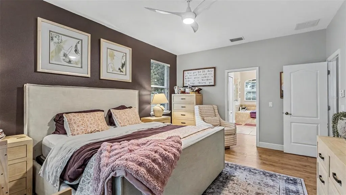
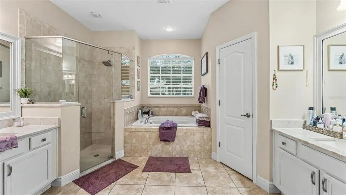
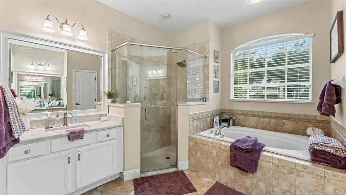
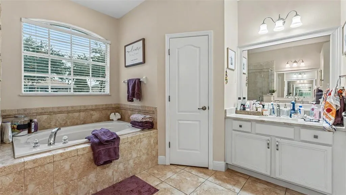
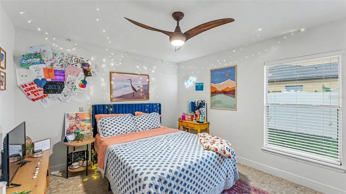
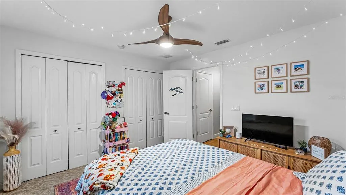
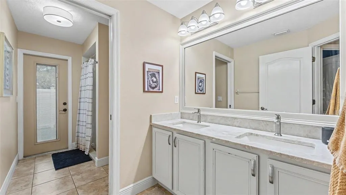
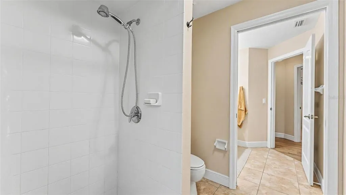
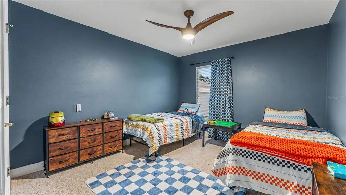
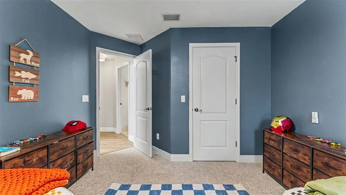
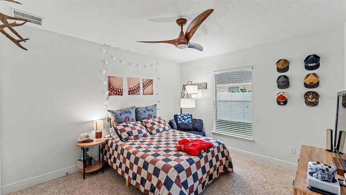
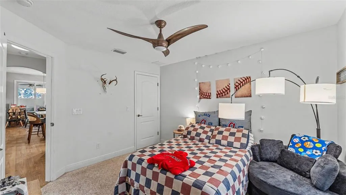
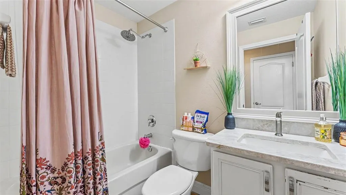
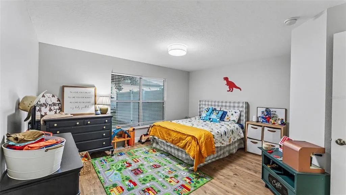
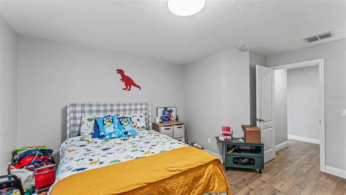
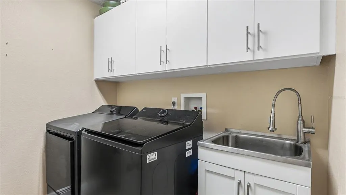
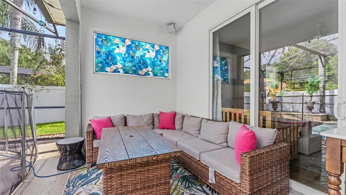
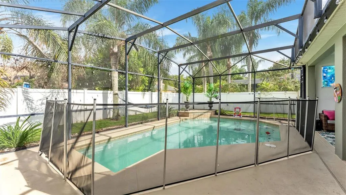
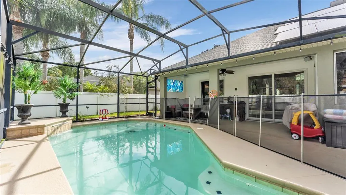
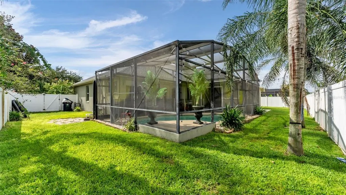
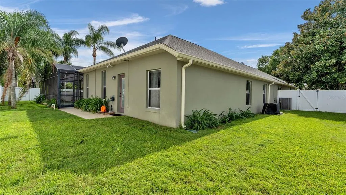
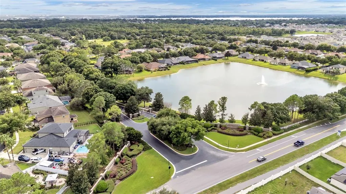
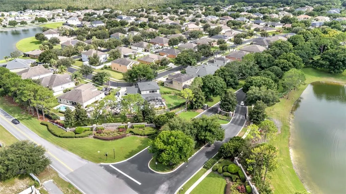
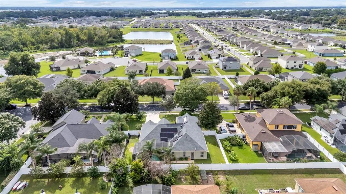
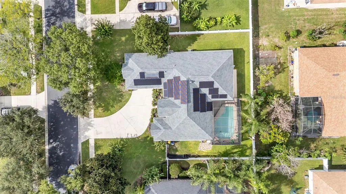
Welcome to 158 Costa Loop in The Estates at Auburndale, a beautiful 4-bedroom, office/bonus room, 3-bathroom pool home offering 2,661 sq ft of thoughtfully designed living space and featuring a fully enclosed private pool in the backyard. From the moment you arrive, the tropical landscaping, exterior lighting, irrigation system, and inviting curb appeal set the tone for this exceptional home. Inside, high ceilings, ceiling fans throughout, luxury tile flooring throughout, and an open floor plan create a bright, spacious, and comfortable atmosphere, with the living room, family room, dining area, and kitchen seamlessly connected for easy everyday living and entertaining. Bay windows bring an abundance of natural light into the dining area, while decorative lighting throughout the main living area adds an elegant touch. The well-appointed kitchen features an eating space, large island, stone countertops, ample cabinetry, pantry, and top-of-the-line brand new Cafe appliances, with convenient access to the outdoor living area. Sliding glass doors from the main sitting/living area and kitchen provide an effortless connection to the covered back patio and private pool area. The spacious primary suite also features sliding glass doors leading directly out to the pool and back patio. It also features a walk-in closet and an en suite bathroom, which has split dual vanities, each featuring its own sink, cabinet storage, and mirror, along with an enormous garden tub, separate shower stall with rain shower head, private toilet/water closet, and linen closet. The second bathroom offers a double vanity with dual sinks, private toilet, enormous shower, and a door providing direct access to the outside, while the third bathroom features a single vanity and tub/shower combination. A versatile bonus room provides additional space for an office, guest area, media room, or flex space. Ample storage is found throughout the home with many closets, making organization a breeze. The separate laundry room includes built-in cabinets and a utility sink for added convenience. Step outside to your own private oasis, where the fully fenced backyard with privacy fencing is thoughtfully landscaped with tropical plants and designed for relaxing or entertaining. The in-ground, heated pool is fully enclosed within a screen enclosure and features a child safety fence and solar heat (not installed currently), while the covered back patio includes lighting for comfortable outdoor enjoyment. Additional features include a 2-car attached garage, whole-house water purification system, and PAID-OFF solar panels designed to help save on electricity. Located in The Estates at Auburndale, residents enjoy community amenities including a clubhouse, community mailbox, gated entrance, playground, community pool, sidewalks, and a pond just a short walk away. Conveniently situated in Auburndale, this home offers easy access to I-4 between Tampa and Orlando and is approximately 30 minutes from Walt Disney World and LEGOLAND, and approximately 45 minutes from Universal Orlando, making it an ideal Central Florida location for both everyday living and enjoying the area's world-class attractions.
| Elementary School | Middle School | High School |
|---|---|---|
| Walter Caldwell Elem Elementary School | Stambaugh Middle Middle School | Auburndale High School High School |
| Price History | |
|---|---|
| 9/8/2026 | Listed $574,900 |
General Features
| Sewer | Public Sewer |
|---|---|
| Heating | Central,Solar |
| Cooling | Central Air |
| Utilities | BB/HS Internet Available,Cable Available,Electricity Connected,Sewer Connected,Solar,Street Lights,Underground Utilities,Water Connected |
| Roof | Shingle |
| Appliances | Built-In Oven,Dishwasher,Electric Water Heater,Range,Range Hood,Refrigerator,Solar Hot Water Owned,Water Filtration System |
| HOA Fee | 525 |
| Garage Spaces | 2 |
| Association Fee Includes | Common Area Taxes,Community Pool,Maintenance Structure,Pool Maintenance,Private Road |
| Patio/Porch Features | Covered,Enclosed,Screened |
| Architectural Style | Contemporary,Florida |
| Pool Features | Child Safety Fence,Heated,In Ground,Screen Enclosure,Solar Heat |
| Construction Materials | Block |
| Pets Allowed | Breed Restrictions,Yes |
| Year Built | 2006 |
| Electric | Photovoltaics Seller Owned |
| Levels | One |
| Property Subtype | Single Family Residence |
| Tax Year | 2025 |
| Ownership | Fee Simple |
| Community Features | Clubhouse,Community Mailbox,Deed Restrictions,Gated Community - No Guard,Playground,Pool,Sidewalks |
| Assoc Fee Paid Per | Quarterly |
| County | Polk |
| New Construction | false |
| Property Type | Residential |
| Association Amenities | Basketball Court,Clubhouse,Fence Restrictions,Gated,Pool,Trail(s) |
| Attached Garage | true |
| Energy Efficient | Pool |
| Subdivision Name | ESTATES AUBURNDALE |
| Facing Direction | West |
| Garage Y/N | true |
| Green Energy Generation | Solar |
| Green Water Conservation | Whole House Water Purification |
| Total Rooms | 13 |
| Full Baths | 3 |
| Status | Active |
| Directions | Drive North on Main St. Right to North Bartow Ave. Turn Left to stay on North Bartow Ave. Enter Lake Stella Drive and take the 3rd exit. Bear Right onto Polk City Road. Right to Adams Road. |
| High School | Auburndale High School |
| City | AUBURNDALE |
| Association Name | Estates of Auburndale |
| Senior Community Y/N | false |
| MLS Area | 33823 - Auburndale |
| Lot Size Units | Square Feet |
| Lot Size Square Feet | 11617 |
| Carport Y/N | false |
| Listing Terms | Cash,Conventional,FHA,VA Loan |
| Elementary School | Walter Caldwell Elem |
| Property Attached Y/N | false |
| Land Lease Y/N | false |
| Tax Annual Amount | 6132.32 |
| Middle/Junior High School | Stambaugh Middle |
| Property Condition | Completed |
| Additional Parcels Y/N | false |
| Lease Considered Y/N | true |
| Virtual Tour | https://www.propertypanorama.com/instaview/stellar/L4964744 |
| Building Area Units | Square Feet |
| Living Area Units | Square Feet |
| Standard Status | Active |
| Occupancy Type | Owner |
| Tax Lot | 96 |
| Legal Description | ESTATES OF AUBURNDALE PLAT BOOK 127 PGS 26 THRU 29 LOT 96 |
| Minimum Lease | No Minimum |
| Water Access Y/N | false |
| Monthly HOA Amount | 175 |
| Additional Rooms | Bonus Room,Den/Library/Office,Formal Dining Room Separate,Formal Living Room Separate,Media Room |
| Water View Y/N | false |
| Flood Zone Code | X |
| In Law Suite YN | false |
| Flood Zone Code X | Yes |
| DockY/N | false |
Interior Features
| Interior Amenities | Ceiling Fan(s),Eating Space In Kitchen,High Ceilings,Kitchen/Family Room Combo,Open Floorplan,Primary Bedroom Main Floor,Split Bedroom,Stone Counters,Thermostat,Vaulted Ceiling(s),Walk-In Closet(s) |
|---|---|
| Flooring | Carpet,Ceramic Tile,Luxury Vinyl,Hardwood |
| Furnished Y/N | Unfurnished |
| Total Stories | 1 |
| Air Conditioning Y/N | true |
| Heating Y/N | true |
| Fireplace Y/N | false |
| Laundry Features | Inside,Laundry Room |
| Total Bedrooms | 4 |
| LivingAreaSource | Public Records |
| Total Baths | 3 |
Exterior Features
| Exterior Amenities | Irrigation System,Lighting,Private Yard,Rain Gutters,Sidewalk,Sliding Doors |
|---|---|
| Vegetation | Trees/Landscaped |
| Fencing | Vinyl |
| Lot Features | Landscaped,Sidewalk |
| Water Source | Public |
| Lot Size Area | 11617 |
| Foundation Details | Slab |
| Building Area Total | 3377 |
| Lot Size Acres | 0.27 |
| Road Surface Type | Paved |
| Private Pool | true |
| Waterfront Y/N | false |
| Covered Spaces | 2 |
| Road Frontage Type | Street Paved |
Amenities
- Foreclosure
- Views
- Short Sale
- New Construction
- Adult 55+
- Lease To Own
- No HOA Fees
- Furnished
- Primary On Main
- Air Conditioning
- Seller Finance
- Green
- Fixer Upper
- Horse
- Golf
- Fireplace
- Deck
- Garage
- Basement
- Pool
Property vs Single Family Average in 33823
Price
Taxes
Year Built
 The Greater Syracuse Association of REALTORS ®: The data relating to real estate on this web site comes in part from the Internet Data Exchange (IDX) Program of the CNYIS, powered by CNYIS. Real estate listings held by firms other than NextHome In The Sun, are marked with the IDX logo and detailed information about them includes the Listing Broker's Firm Name. All information deemed reliable but not guaranteed and should be independently verified. All properties are subject to prior sale, change
 Copyright © MFRMLS.com All information deemed reliable but not guaranteed. All properties are subject to prior sale, change or withdrawal. Neither listing broker(s) or information provider(s) shall be responsible for any typographical errors, misinformation, misprints and shall be held totally harmless. Listing(s) information is provided for consumers personal, non-commercial use and may not be used for any purpose other than to identify prospective properties consumers may be interested in purchasing. Information on this site was last updated Last updated on September 13, 2026 4:37 PM UTC The listing information on this page last changed on Last updated on September 13, 2026 4:37 PM UTCd. The data relating to real estate for sale on this website comes in part from the Internet Data Exchange program of MFR MLS.
All information deemed reliable but not guaranteed. All properties are subject to prior sale, change or withdrawal. Neither listing broker(s) or information provider(s) shall be responsible for any typographical errors, misinformation, misprints and shall be held totally harmless. Listing(s) information is provided for consumers personal, non-commercial use and may not be used for any purpose other than to identify prospective properties consumers may be interested in purchasing.
Updated on September 13, 2026 4:37 PM UTC
Copyright © MFRMLS.com All information deemed reliable but not guaranteed. All properties are subject to prior sale, change or withdrawal. Neither listing broker(s) or information provider(s) shall be responsible for any typographical errors, misinformation, misprints and shall be held totally harmless. Listing(s) information is provided for consumers personal, non-commercial use and may not be used for any purpose other than to identify prospective properties consumers may be interested in purchasing. Information on this site was last updated Last updated on September 13, 2026 4:37 PM UTC The listing information on this page last changed on Last updated on September 13, 2026 4:37 PM UTCd. The data relating to real estate for sale on this website comes in part from the Internet Data Exchange program of MFR MLS.
All information deemed reliable but not guaranteed. All properties are subject to prior sale, change or withdrawal. Neither listing broker(s) or information provider(s) shall be responsible for any typographical errors, misinformation, misprints and shall be held totally harmless. Listing(s) information is provided for consumers personal, non-commercial use and may not be used for any purpose other than to identify prospective properties consumers may be interested in purchasing.
Updated on September 13, 2026 4:37 PM UTC
 The data relating to real estate on this web site comes in part from the Internet Data Exchange (IDX) Program of NYSAMLS. Real estate listings held by firms other than NextHome In The Sun, are marked with the IDX logo and detailed information about them includes the Listing Brokers Firm Name.
Disclaimer: All information deemed reliable but not guaranteed and should be independently verified. All properties are subject to prior sale, change or withdrawal. Neither the listing broker(s) nor NextHome
The data relating to real estate on this web site comes in part from the Internet Data Exchange (IDX) Program of NYSAMLS. Real estate listings held by firms other than NextHome In The Sun, are marked with the IDX logo and detailed information about them includes the Listing Brokers Firm Name.
Disclaimer: All information deemed reliable but not guaranteed and should be independently verified. All properties are subject to prior sale, change or withdrawal. Neither the listing broker(s) nor NextHome
