
Address
6022 Falconbridge Place, MOUNT DORA, FL
Price
$ 490,000
Property Attributes
- MLS#G5117049
- TypeSingle Family
- Listing Status Active
- CountyLake
- CityMOUNT DORA
- AreaMount Dora
- NeighborhoodMT DORA COUNTRY CLUB MT DORA PH 02-2 BLK C REP
- Zip32757
- StyleTraditional
- Year Built1999
- Taxes$ 4724
- Price$ 490,000
- Bedrooms3
- Full Bathrooms2
- Half Bathrooms0
- Sqr Footage2023
- Lot Size0.25 Acres
Data Source:
Stellar MLS
Property Description
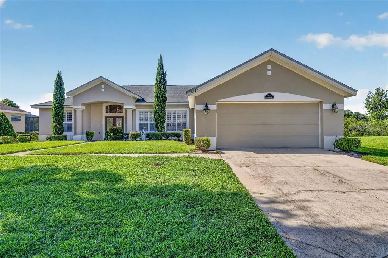
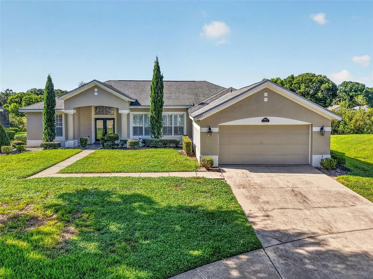
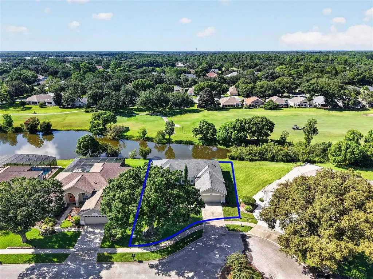
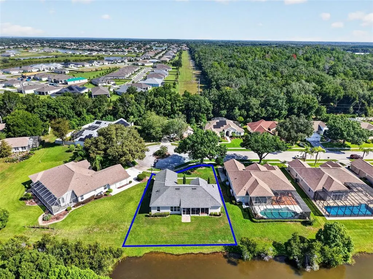
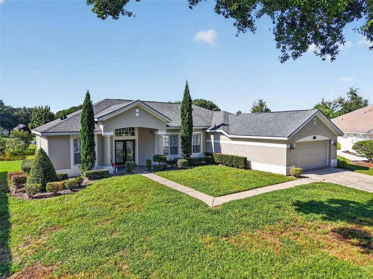
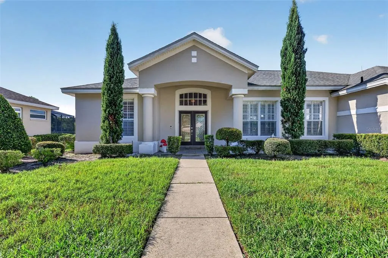
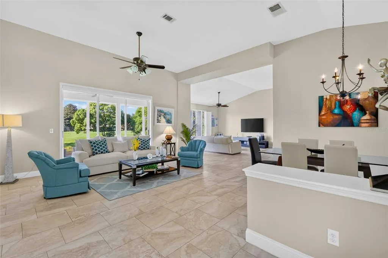
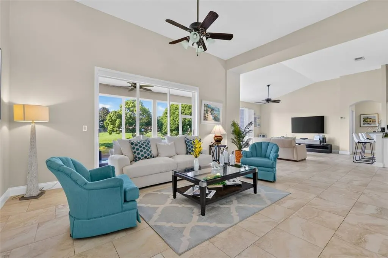
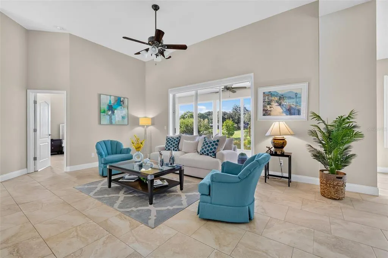
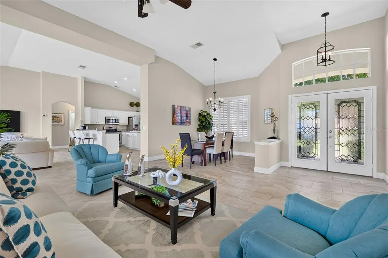
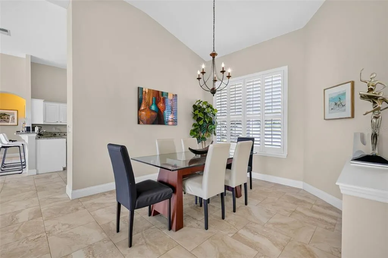
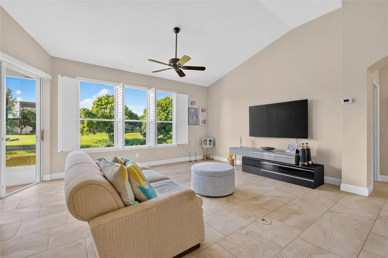
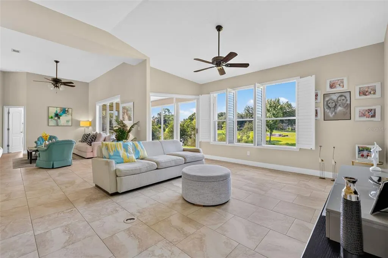
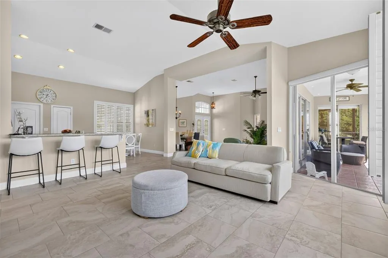
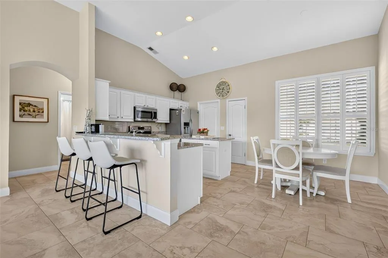
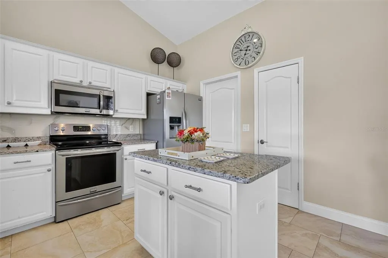
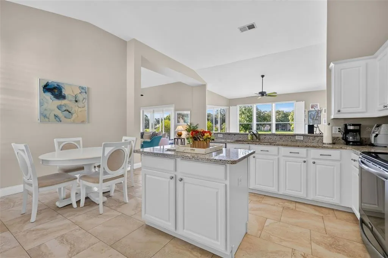
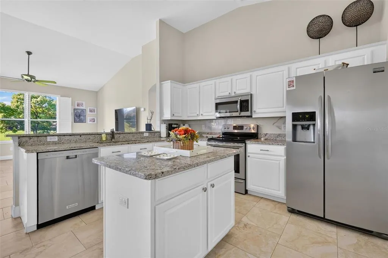
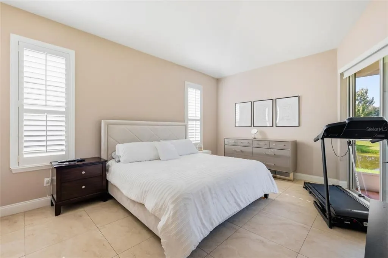
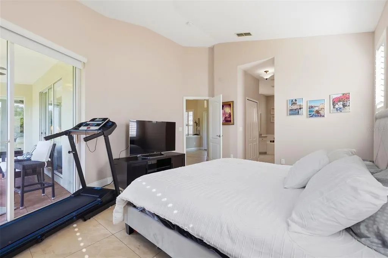
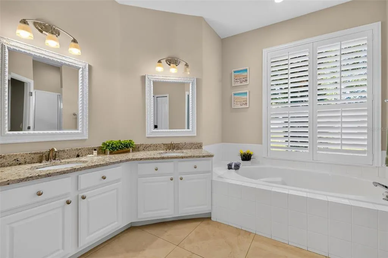
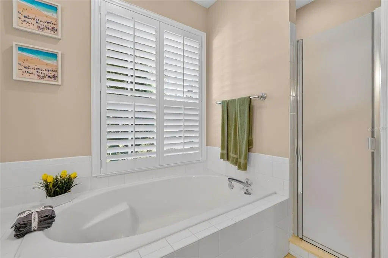
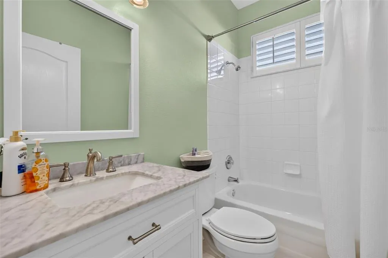
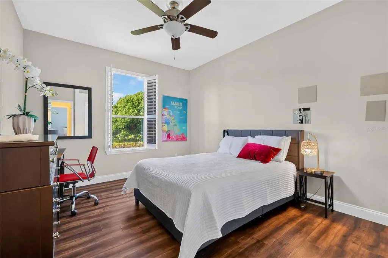
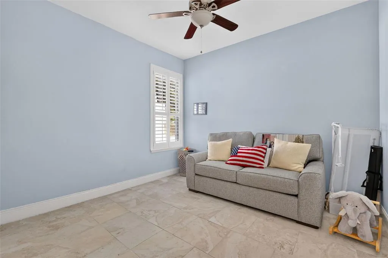
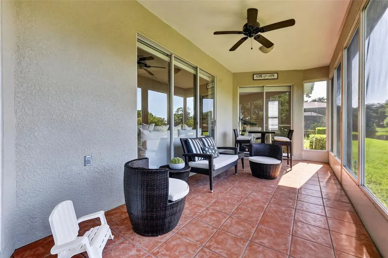
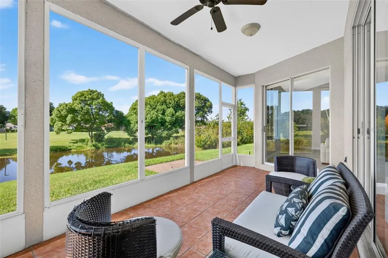
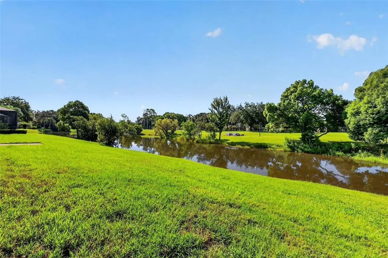
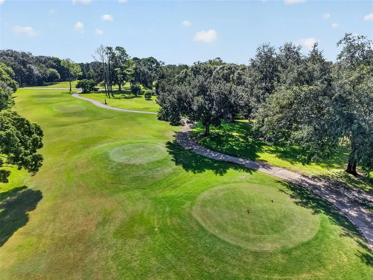
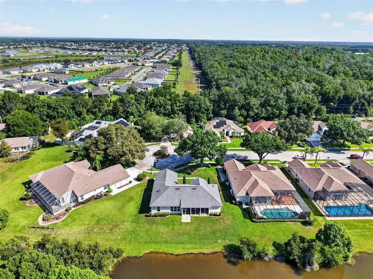
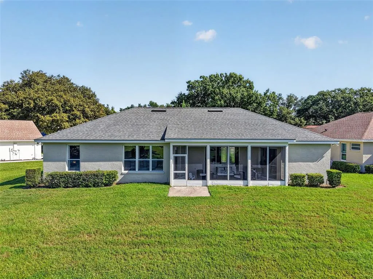
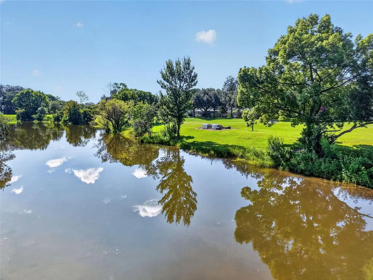
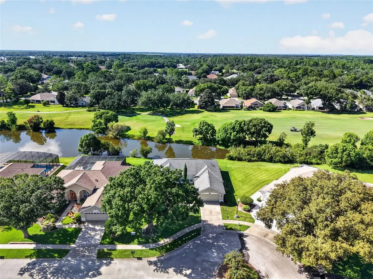
STUNNING WATERFRONT HOME ON THE 18TH HOLE! Rarely does a property of this caliber hit the market. Located on the premier cul-de-sac in the highly desirable Country Club of Mount Dora, this meticulously maintained residence offers effortless luxury and breathtaking views across Falconbridge Pond directly to the 18th hole of the golf course. Step inside to an elegant open floor plan completely remodeled with premium finishes. Luxurious 18-inch imported travertine tile flooring flows seamlessly through the main living areas, beautifully transitioning to grand 24-inch tile in the primary retreat. The gourmet kitchen is a chef's dream, featuring an expansive island, granite countertops, ample storage, and newer stainless steel appliances including washer and dryer. Both bathrooms boast granite counters, while the spa-like primary bath showcases double vanities, a custom walk-in shower, a deep garden tub, and dual walk-in closets. High-end details elevate the home, including elegant plantation shutters on all windows, ceiling fans, custom 5.5-inch baseboards, and a fresh interior and exterior paint palette. Roof and A/C system are both from 2016. Sliding glass doors lead out to a spacious, screened porch, perfectly positioned to capture unobstructed waterfront vistas and the natural cooling effects of the west winds gliding down the 18th fairway. Live the ultimate resort lifestyle! The Country Club of Mount Dora offers an 18-hole championship golf course, swimming pool, pickleball and tennis courts, and a full-service clubhouse and restaurant. All of this sits just 5 minutes from historic downtown Mount Dora's unique boutique shopping and fine dining. Schedule your showing today!
| Price History | |
|---|---|
| 8/31/2026 | Listed $490,000 |
General Features
| Sewer | Public Sewer |
|---|---|
| Heating | Central,Electric |
| Cooling | Central Air |
| Utilities | BB/HS Internet Available,Cable Connected,Electricity Connected,Public,Water Connected |
| Roof | Shingle |
| Appliances | Dishwasher,Dryer,Electric Water Heater,Microwave,Range,Refrigerator,Washer |
| Zoning | PUD |
| HOA Fee | 250 |
| Garage Spaces | 2 |
| Architectural Style | Traditional |
| Construction Materials | Block |
| Pets Allowed | Cats OK,Dogs OK,Yes |
| Year Built | 1999 |
| View | Golf Course |
| Levels | One |
| Property Subtype | Single Family Residence |
| Tax Year | 2025 |
| Ownership | Fee Simple |
| Assoc Fee Paid Per | Quarterly |
| County | Lake |
| New Construction | false |
| Property Type | Residential |
| Attached Garage | true |
| Subdivision Name | MT DORA COUNTRY CLUB MT DORA PH 02-2 BLK C REP |
| Facing Direction | North |
| Garage Y/N | true |
| Total Rooms | 7 |
| Full Baths | 2 |
| Status | Active |
| Directions | 441 to Left into entrance of Country Club of Mount Dora. Follow around to 4 way stop - past Clubhouse. Turn Left and follow back to Left on Falconbridge - Home is on left hand side in cul-de-sac. |
| City | MOUNT DORA |
| Association Name | Jake Chamness |
| Senior Community Y/N | false |
| MLS Area | 32757 - Mount Dora |
| Lot Size Units | Square Feet |
| Lot Size Square Feet | 11105 |
| Carport Y/N | false |
| Listing Terms | Cash,Conventional,VA Loan |
| Land Lease Y/N | false |
| Tax Annual Amount | 4724.04 |
| Additional Parcels Y/N | false |
| Lease Considered Y/N | true |
| Virtual Tour | https://www.propertypanorama.com/instaview/stellar/G5117049 |
| Building Area Units | Square Feet |
| Living Area Units | Square Feet |
| Standard Status | Active |
| Occupancy Type | Owner |
| Tax Lot | 8 |
| Legal Description | MOUNT DORA THE COUNTRY CLUB OF MOUNT DORA PHASE II-2 BLK C REPLAT SUB LOT 8 BLK C PB 36 PGS 30-31 ORB 5183 PG 548 |
| Minimum Lease | 1-2 Years |
| Water Access Y/N | false |
| Monthly HOA Amount | 83.33 |
| Water View Y/N | false |
| Flood Zone Code | A |
| In Law Suite YN | false |
Interior Features
| Interior Amenities | Ceiling Fan(s),Eating Space In Kitchen,High Ceilings,Open Floorplan,Split Bedroom,Stone Counters,Walk-In Closet(s) |
|---|---|
| Flooring | Tile,Travertine |
| Furnished Y/N | Unfurnished |
| Total Stories | 1 |
| Air Conditioning Y/N | true |
| Heating Y/N | true |
| Fireplace Y/N | false |
| Laundry Features | Inside |
| Total Bedrooms | 3 |
| LivingAreaSource | Public Records |
| Total Baths | 2 |
Exterior Features
| Exterior Amenities | French Doors,Sidewalk |
|---|---|
| Water Source | Public |
| Lot Size Area | 11105 |
| Foundation Details | Slab |
| Building Area Total | 2797 |
| Lot Size Acres | 0.25 |
| Road Surface Type | Asphalt |
| Private Pool | false |
| Waterfront Y/N | false |
| Covered Spaces | 2 |
Amenities
- Foreclosure
- Views
- Short Sale
- New Construction
- Adult 55+
- Lease To Own
- No HOA Fees
- Furnished
- Primary On Main
- Air Conditioning
- Seller Finance
- Green
- Fixer Upper
- Horse
- Golf
- Fireplace
- Deck
- Garage
- Basement
- Pool
Property vs Single Family Average in 32757
Price
Taxes
Year Built
 The Greater Syracuse Association of REALTORS ®: The data relating to real estate on this web site comes in part from the Internet Data Exchange (IDX) Program of the CNYIS, powered by CNYIS. Real estate listings held by firms other than NextHome In The Sun, are marked with the IDX logo and detailed information about them includes the Listing Broker's Firm Name. All information deemed reliable but not guaranteed and should be independently verified. All properties are subject to prior sale, change
 Copyright © MFRMLS.com All information deemed reliable but not guaranteed. All properties are subject to prior sale, change or withdrawal. Neither listing broker(s) or information provider(s) shall be responsible for any typographical errors, misinformation, misprints and shall be held totally harmless. Listing(s) information is provided for consumers personal, non-commercial use and may not be used for any purpose other than to identify prospective properties consumers may be interested in purchasing. Information on this site was last updated Last updated on September 12, 2026 10:01 AM UTC The listing information on this page last changed on Last updated on September 12, 2026 10:01 AM UTCd. The data relating to real estate for sale on this website comes in part from the Internet Data Exchange program of MFR MLS.
All information deemed reliable but not guaranteed. All properties are subject to prior sale, change or withdrawal. Neither listing broker(s) or information provider(s) shall be responsible for any typographical errors, misinformation, misprints and shall be held totally harmless. Listing(s) information is provided for consumers personal, non-commercial use and may not be used for any purpose other than to identify prospective properties consumers may be interested in purchasing.
Updated on September 12, 2026 10:01 AM UTC
Copyright © MFRMLS.com All information deemed reliable but not guaranteed. All properties are subject to prior sale, change or withdrawal. Neither listing broker(s) or information provider(s) shall be responsible for any typographical errors, misinformation, misprints and shall be held totally harmless. Listing(s) information is provided for consumers personal, non-commercial use and may not be used for any purpose other than to identify prospective properties consumers may be interested in purchasing. Information on this site was last updated Last updated on September 12, 2026 10:01 AM UTC The listing information on this page last changed on Last updated on September 12, 2026 10:01 AM UTCd. The data relating to real estate for sale on this website comes in part from the Internet Data Exchange program of MFR MLS.
All information deemed reliable but not guaranteed. All properties are subject to prior sale, change or withdrawal. Neither listing broker(s) or information provider(s) shall be responsible for any typographical errors, misinformation, misprints and shall be held totally harmless. Listing(s) information is provided for consumers personal, non-commercial use and may not be used for any purpose other than to identify prospective properties consumers may be interested in purchasing.
Updated on September 12, 2026 10:01 AM UTC
 The data relating to real estate on this web site comes in part from the Internet Data Exchange (IDX) Program of NYSAMLS. Real estate listings held by firms other than NextHome In The Sun, are marked with the IDX logo and detailed information about them includes the Listing Brokers Firm Name.
Disclaimer: All information deemed reliable but not guaranteed and should be independently verified. All properties are subject to prior sale, change or withdrawal. Neither the listing broker(s) nor NextHome
The data relating to real estate on this web site comes in part from the Internet Data Exchange (IDX) Program of NYSAMLS. Real estate listings held by firms other than NextHome In The Sun, are marked with the IDX logo and detailed information about them includes the Listing Brokers Firm Name.
Disclaimer: All information deemed reliable but not guaranteed and should be independently verified. All properties are subject to prior sale, change or withdrawal. Neither the listing broker(s) nor NextHome
