
Open House Sun, Sep 20th 01:00 PM - 03:00 PM
Address
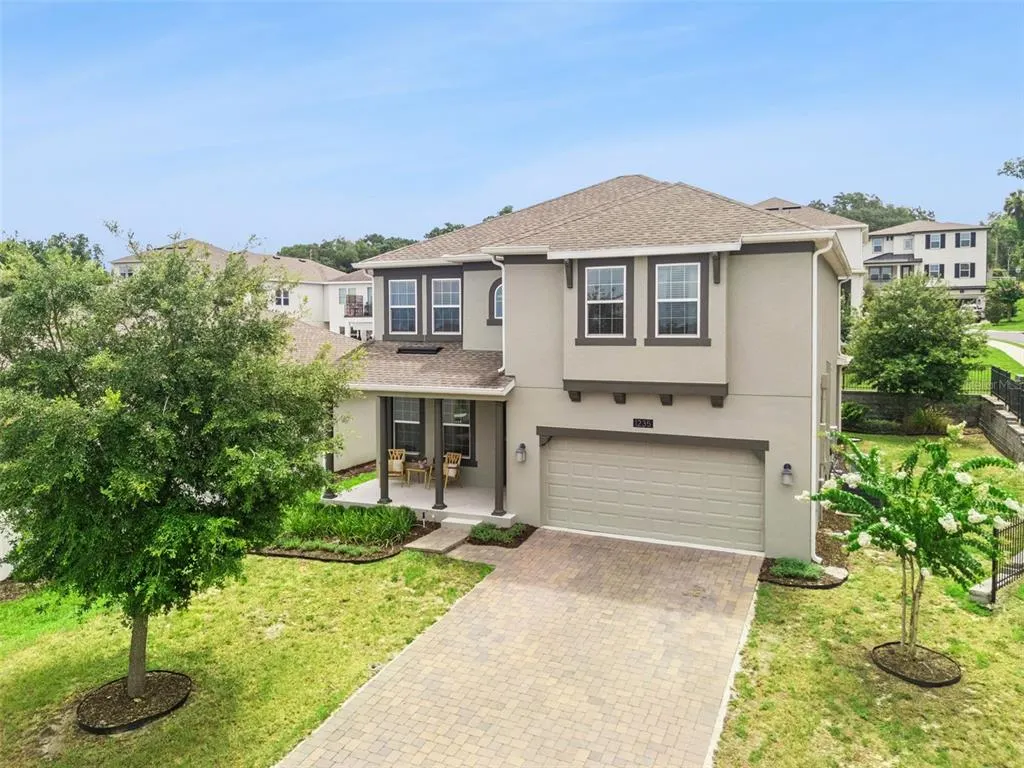
1235 Dora Parc Lane, MOUNT DORA, FL
Price
$ 459,000
Property Attributes
- MLS#G5114277
- TypeSingle Family
- Listing Status Active
- CountyLake
- CityMOUNT DORA
- AreaMount Dora
- NeighborhoodDORA PARC
- Zip32757
- StyleContemporary
- Year Built2020
- Taxes$ 5712
- Price$ 459,000
- Bedrooms5
- Full Bathrooms3
- Half Bathrooms0
- Sqr Footage2610
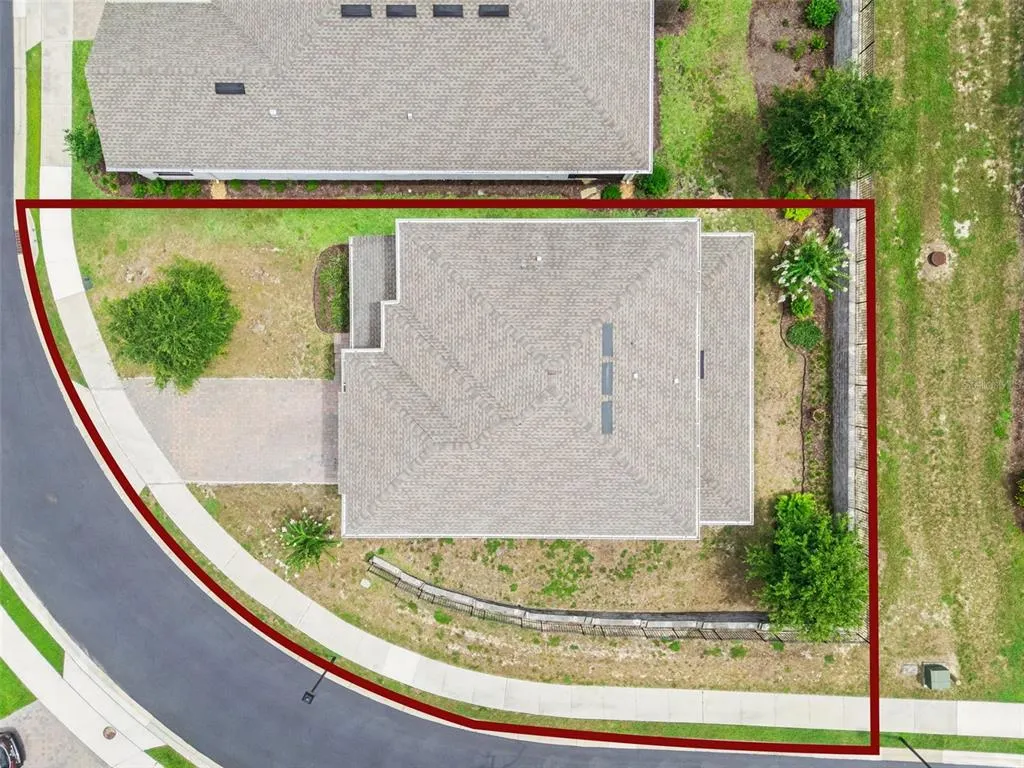
- Lot Size0.16 Acres
Data Source:
Stellar MLS
Property Description
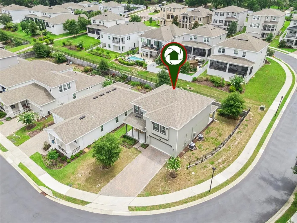
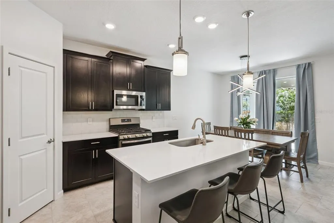
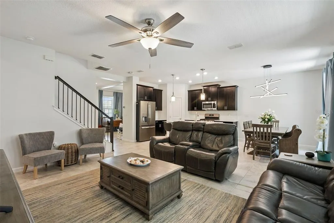
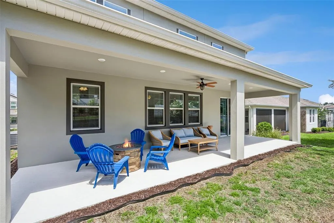
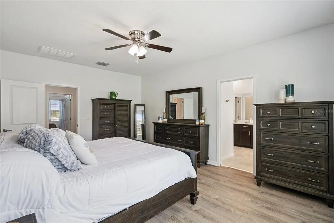
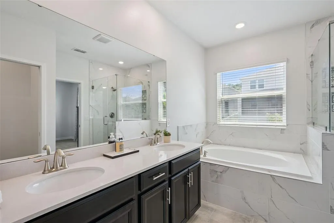
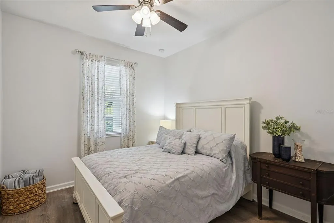
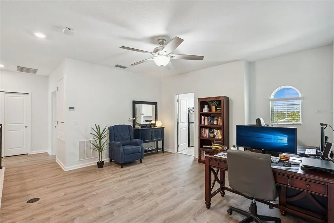
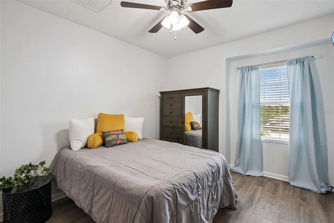
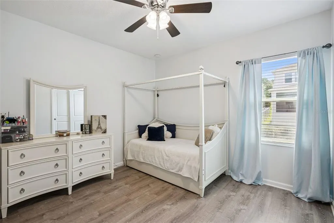
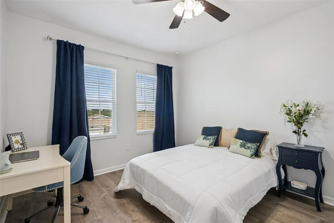
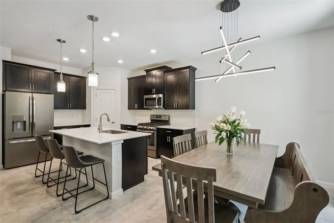
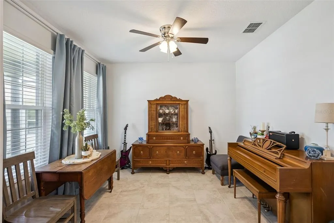
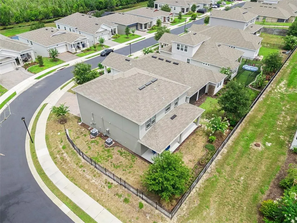
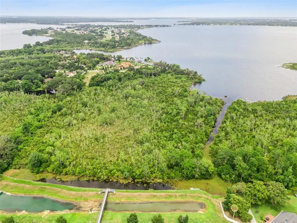
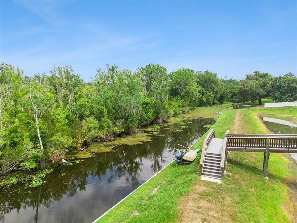
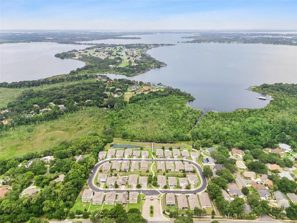
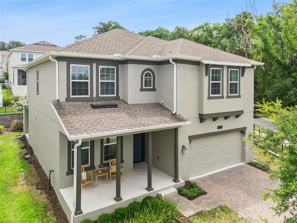
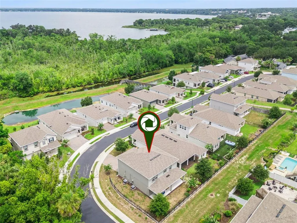
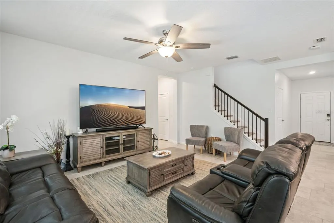
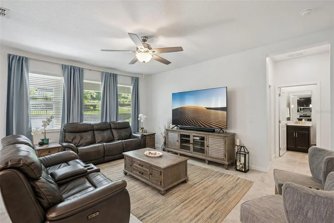
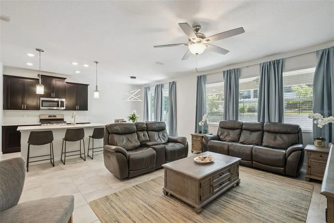
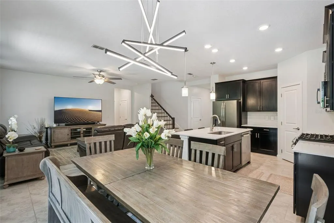
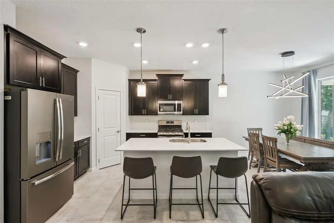
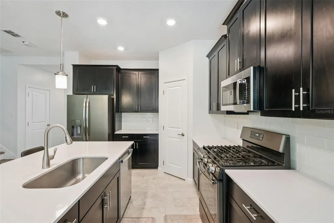
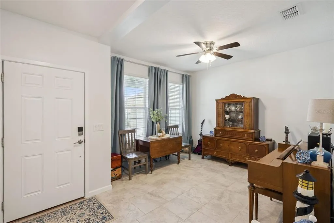
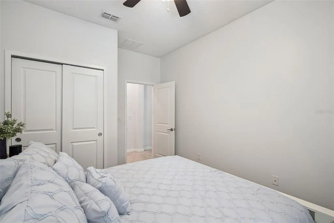
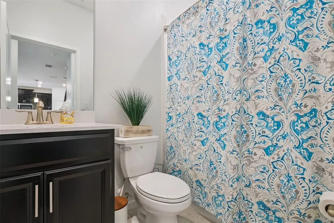
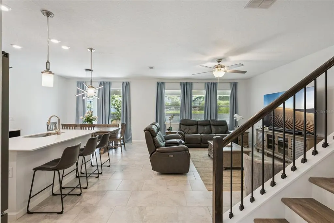
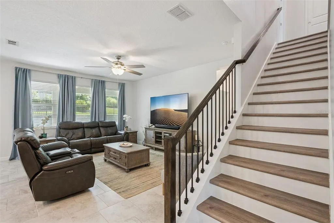
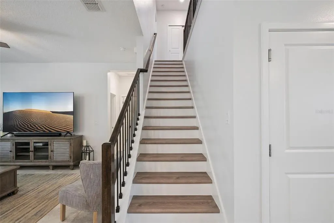
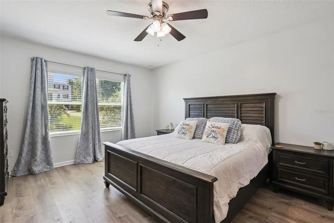
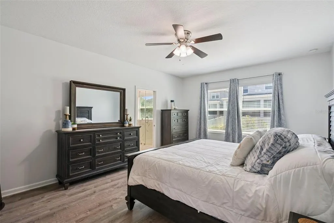
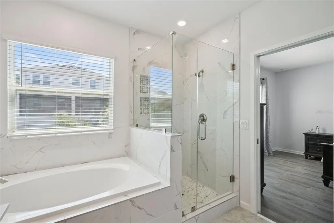
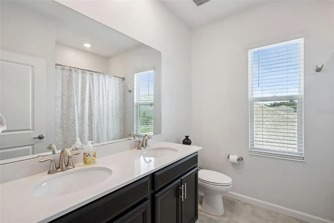
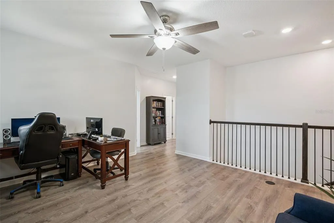
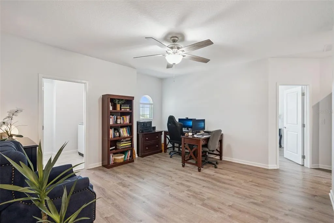
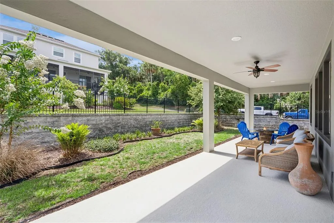
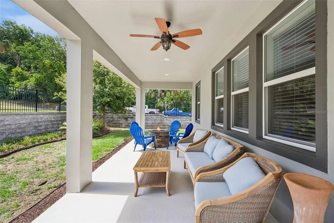
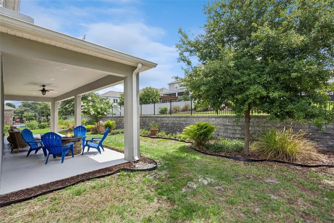
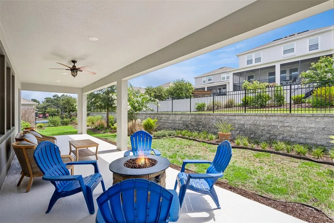
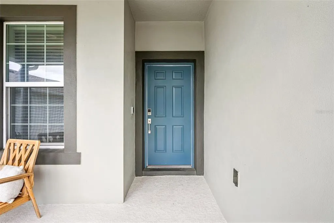
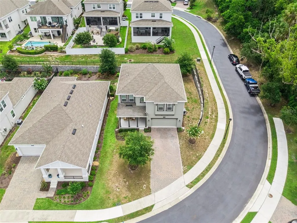
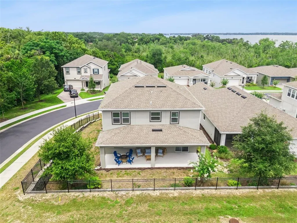
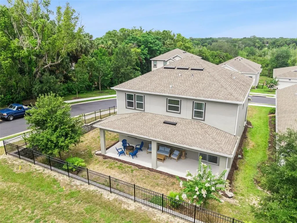
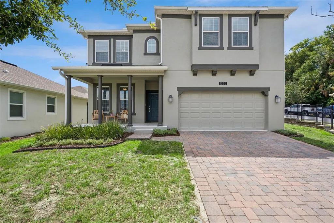
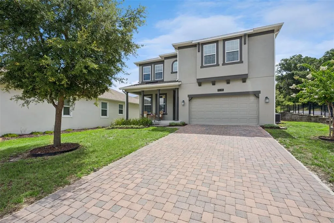
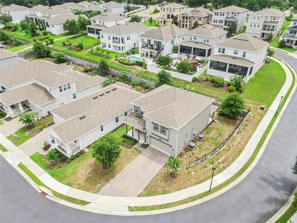
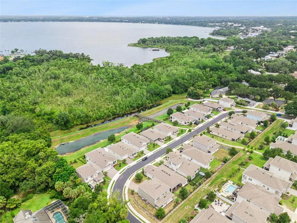
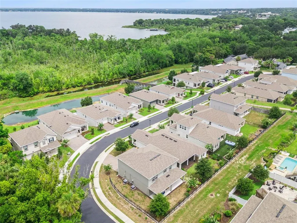
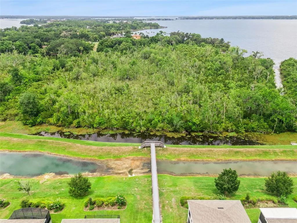
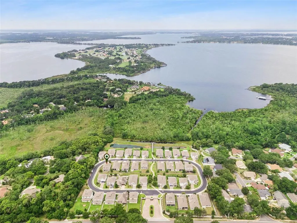
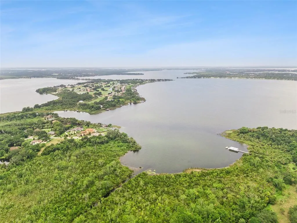
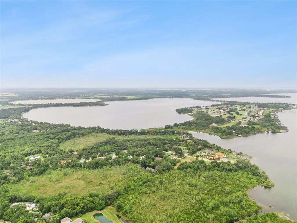
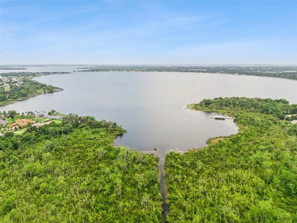
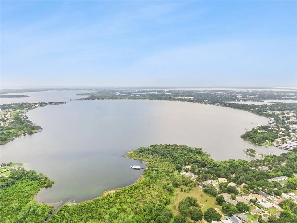
Experience the ultimate "lock-and-leave" lifestyle just one mile from the heart of historic downtown Mount Dora! Tucked away in the private, gated boutique enclave of Dora Parc, this pristine 5-bedroom, 3-bathroom home built in 2020 offers a rare combination of modern luxury, structural efficiency, and community canal access to the renowned Harris Chain of Lakes. Priced aggressively at an unbeatable value for the neighborhood, the seller is also offering a 13-month home warranty to give you absolute, turnkey peace of mind from day one. The highly flexible 2,610 sq. ft. floor plan is thoughtfully designed to adapt to any lifestyle or family dynamic. On the main floor, you will find a coveted downstairs bedroom positioned right next to a full bathroom. This setup is highly sought after and creates the perfect private environment for multi-generational living, long-term guests, or an easily accessible main-level suite. Moving upstairs, the expansive layout provides incredible versatility. One of the spacious bedrooms is perfectly situated immediately adjacent to the primary suite and features a dedicated direct wire for high-speed internet, serving as the absolute perfect, lag-free executive home office for remote workers or hybrid professionals. In fact, multiple upstairs bedrooms are large enough to be utilized as flex spaces, hobby studios, or study dens, depending entirely on your needs. The heart of the home is an impressive open-concept great room that seamlessly connects the living and dining areas to a chef-inspired kitchen. Anchored by a massive quartz island, premium cabinetry, and sleek stainless-steel appliances, this space was custom-made for entertaining family and friends. Triple glass sliders lead out to a covered rear lanai, offering a peaceful backdrop for your morning coffee or evening relaxation. Modern tech upgrades are already integrated for your convenience, including a Ring doorbell for security and a central Wi-Fi hub to ensure strong, seamless connectivity throughout the entire property. Forget spending your weekends doing strenuous yard work. The low monthly HOA completely takes care of your full lawn maintenance, professional landscaping, mulch, and irrigation system, giving you total freedom to enjoy the Mount Dora lifestyle. Take a golf cart ride or a short stroll down to the neighborhood dock, bridge walkway, and kayak racks to launch onto the water, or head into town to enjoy Mount Dora's famous seasonal festivals, boutique shopping, and lakeside dining. Why inherit the costly structural maintenance of an older historic home? This 2020 energy-efficient build is turnkey, protected by a 13-month warranty, and ready for its next owner. Schedule your private tour today!
| Elementary School | Middle School | High School |
|---|---|---|
| Triangle Elem Elementary School | Mount Dora Middle Middle School | Mount Dora High High School |
| Price History | |
|---|---|
| 6/25/2026 | Listed $478,000 |
| 7/23/2026 | 3$465,000 |
| 8/11/2026 | 1$460,000 |
| 8/25/2026 | Listed $459,000 |
General Features
| Sewer | Public Sewer |
|---|---|
| Heating | Central |
| Cooling | Central Air |
| Utilities | BB/HS Internet Available,Cable Available,Cable Connected,Electricity Connected,Natural Gas Connected,Public,Sewer Connected,Street Lights,Underground Utilities,Water Connected |
| Roof | Shingle |
| Appliances | Dishwasher,Exhaust Fan,Gas Water Heater,Ice Maker,Microwave,Range,Refrigerator,Tankless Water Heater |
| HOA Fee | 360 |
| Garage Spaces | 2 |
| Association Fee Includes | Maintenance Grounds |
| Patio/Porch Features | Covered,Front Porch,Porch,Rear Porch |
| Architectural Style | Contemporary |
| Security Features | Gated Community,Smoke Detector(s) |
| Construction Materials | Block,Stucco,Wood Frame |
| Pets Allowed | Yes |
| Year Built | 2020 |
| View | Trees/Woods,Water |
| Levels | Two |
| Property Subtype | Single Family Residence |
| Tax Year | 2025 |
| Ownership | Fee Simple |
| Waterfront Features | Lake,Waterfront |
| Community Features | Fishing,Lake,Water Access,Waterfront,Community Mailbox,Deed Restrictions,Golf Carts OK |
| Assoc Fee Paid Per | Monthly |
| County | Lake |
| New Construction | false |
| Property Type | Residential |
| Association Amenities | Gated,Maintenance |
| Attached Garage | true |
| Subdivision Name | DORA PARC |
| Facing Direction | West |
| Garage Y/N | true |
| Total Rooms | 15 |
| Full Baths | 3 |
| Status | Active |
| Directions | From Highway 441, head east on W. Burleigh Blvd. and turn left onto Donnelly St. After about 0.6 miles, turn right onto E. 3rd Ave. and then left onto N. Highland St. Turn right onto Old Eustis Rd. and then left onto Sadler Rd. After about 0.4 miles, turn right onto Dora Parc Ln. The destination, 1235 Dora Parc Ln., will be on your left. |
| High School | Mount Dora High |
| City | MOUNT DORA |
| Body of Water | LAKE DORA |
| Association Name | Sentry Management - Bryan Wilson |
| Senior Community Y/N | false |
| MLS Area | 32757 - Mount Dora |
| Lot Size Units | Square Feet |
| Lot Size Square Feet | 7008 |
| Carport Y/N | false |
| Listing Terms | Cash,Conventional,FHA,VA Loan |
| Elementary School | Triangle Elem |
| Land Lease Y/N | false |
| Tax Annual Amount | 5712.42 |
| Home Warranty Y/N | true |
| Middle/Junior High School | Mount Dora Middle |
| Property Condition | Completed |
| Additional Parcels Y/N | false |
| Lease Considered Y/N | true |
| Virtual Tour | https://www.zillow.com/view-imx/0ef49e7e-7f75-48ca-852a-8f62a66b7fcc?wl=true&setAttribution=mls&initialViewType=pano |
| Building Area Units | Square Feet |
| Living Area Units | Square Feet |
| Standard Status | Active |
| Occupancy Type | Owner |
| Tax Lot | 27 |
| Legal Description | DORA PARC PB 69 PG 17-19 LOT 27 ORB 5528 PG 1504 |
| Water View | Canal,Lake |
| Minimum Lease | 7 Months |
| Water Access Y/N | false |
| Monthly HOA Amount | 360 |
| Additional Rooms | Bonus Room,Den/Library/Office,Family Room,Formal Dining Room Separate,Inside Utility |
| Water View Y/N | true |
| Flood Zone Code | X |
| In Law Suite YN | false |
| Flood Zone Code X | Yes |
Interior Features
| Interior Amenities | Ceiling Fan(s),Eating Space In Kitchen,High Ceilings,Kitchen/Family Room Combo,Living Room/Dining Room Combo,Open Floorplan,PrimaryBedroom Upstairs,Smart Home,Solid Surface Counters,Split Bedroom,Stone Counters,Thermostat,Vaulted Ceiling(s),Walk-In Closet(s),Window Treatments |
|---|---|
| Flooring | Tile,Vinyl |
| Furnished Y/N | Unfurnished |
| Total Stories | 2 |
| Air Conditioning Y/N | true |
| Heating Y/N | true |
| Window Features | Blinds,Double Pane Windows,Drapes,Low-Emissivity Windows |
| Fireplace Y/N | false |
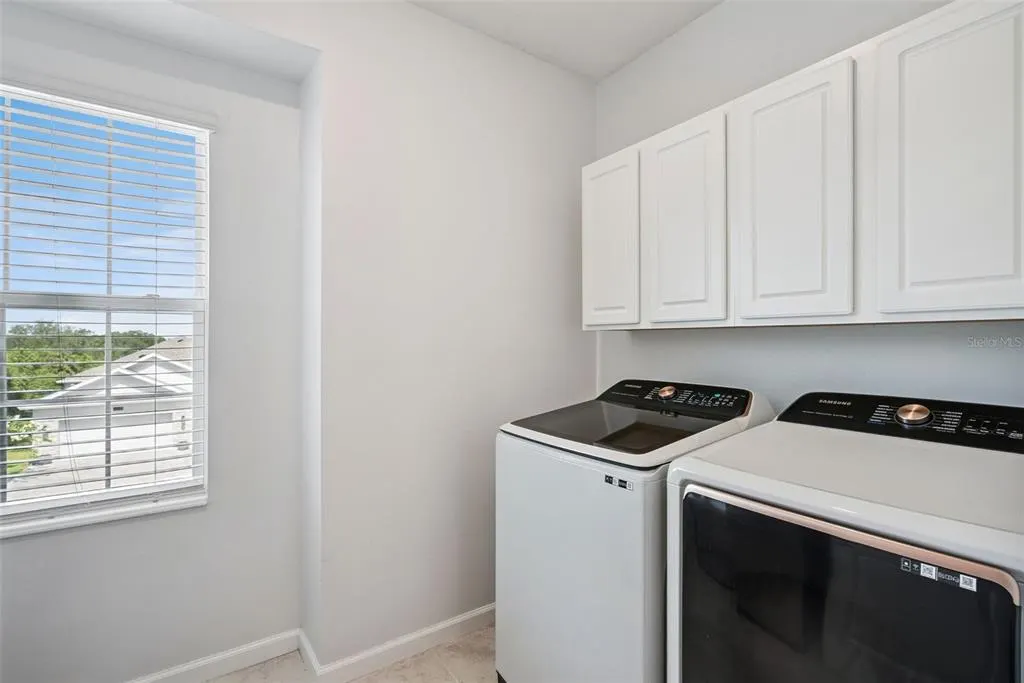
| Laundry Features | Inside,Laundry Room,Upper Level |
| Total Bedrooms | 5 |
| LivingAreaSource | Public Records |
| Total Baths | 3 |
Exterior Features
| Exterior Amenities | Irrigation System,Lighting,Rain Gutters,Sidewalk,Sliding Doors |
|---|---|
| Fencing | Masonry,Other |
| Parking Features | Driveway,Garage Door Opener |
| Lot Features | Corner Lot,City Lot |
| Water Source | Public |
| Lot Size Area | 7008 |
| Foundation Details | Slab |
| Spa | false |
| Building Area Total | 3558 |
| Lot Size Acres | 0.16 |
| Road Surface Type | Paved |
| Private Pool | false |
| Waterfront Y/N | false |
| Covered Spaces | 2 |
| Road Frontage Type | Street Paved,Private Road |
Amenities
- Foreclosure
- Views
- Short Sale
- New Construction
- Adult 55+
- Lease To Own
- No HOA Fees
- Furnished
- Primary On Main
- Air Conditioning
- Seller Finance
- Green
- Fixer Upper
- Horse
- Golf
- Fireplace
- Deck
- Garage
- Basement
- Pool
Property vs Single Family Average in 32757
Price
Taxes
Year Built
 The Greater Syracuse Association of REALTORS ®: The data relating to real estate on this web site comes in part from the Internet Data Exchange (IDX) Program of the CNYIS, powered by CNYIS. Real estate listings held by firms other than NextHome In The Sun, are marked with the IDX logo and detailed information about them includes the Listing Broker's Firm Name. All information deemed reliable but not guaranteed and should be independently verified. All properties are subject to prior sale, change
 Copyright © MFRMLS.com All information deemed reliable but not guaranteed. All properties are subject to prior sale, change or withdrawal. Neither listing broker(s) or information provider(s) shall be responsible for any typographical errors, misinformation, misprints and shall be held totally harmless. Listing(s) information is provided for consumers personal, non-commercial use and may not be used for any purpose other than to identify prospective properties consumers may be interested in purchasing. Information on this site was last updated Last updated on September 12, 2026 10:01 AM UTC The listing information on this page last changed on Last updated on September 12, 2026 10:01 AM UTCd. The data relating to real estate for sale on this website comes in part from the Internet Data Exchange program of MFR MLS.
All information deemed reliable but not guaranteed. All properties are subject to prior sale, change or withdrawal. Neither listing broker(s) or information provider(s) shall be responsible for any typographical errors, misinformation, misprints and shall be held totally harmless. Listing(s) information is provided for consumers personal, non-commercial use and may not be used for any purpose other than to identify prospective properties consumers may be interested in purchasing.
Updated on September 12, 2026 10:01 AM UTC
Copyright © MFRMLS.com All information deemed reliable but not guaranteed. All properties are subject to prior sale, change or withdrawal. Neither listing broker(s) or information provider(s) shall be responsible for any typographical errors, misinformation, misprints and shall be held totally harmless. Listing(s) information is provided for consumers personal, non-commercial use and may not be used for any purpose other than to identify prospective properties consumers may be interested in purchasing. Information on this site was last updated Last updated on September 12, 2026 10:01 AM UTC The listing information on this page last changed on Last updated on September 12, 2026 10:01 AM UTCd. The data relating to real estate for sale on this website comes in part from the Internet Data Exchange program of MFR MLS.
All information deemed reliable but not guaranteed. All properties are subject to prior sale, change or withdrawal. Neither listing broker(s) or information provider(s) shall be responsible for any typographical errors, misinformation, misprints and shall be held totally harmless. Listing(s) information is provided for consumers personal, non-commercial use and may not be used for any purpose other than to identify prospective properties consumers may be interested in purchasing.
Updated on September 12, 2026 10:01 AM UTC
 The data relating to real estate on this web site comes in part from the Internet Data Exchange (IDX) Program of NYSAMLS. Real estate listings held by firms other than NextHome In The Sun, are marked with the IDX logo and detailed information about them includes the Listing Brokers Firm Name.
Disclaimer: All information deemed reliable but not guaranteed and should be independently verified. All properties are subject to prior sale, change or withdrawal. Neither the listing broker(s) nor NextHome
The data relating to real estate on this web site comes in part from the Internet Data Exchange (IDX) Program of NYSAMLS. Real estate listings held by firms other than NextHome In The Sun, are marked with the IDX logo and detailed information about them includes the Listing Brokers Firm Name.
Disclaimer: All information deemed reliable but not guaranteed and should be independently verified. All properties are subject to prior sale, change or withdrawal. Neither the listing broker(s) nor NextHome
